Free Rental Service
65 EVERETT Common, St. Catharines — available at $2,450/mo. Streamlined process, move in quickly. 100% free for tenants — we handle everything.
Skip the condo and upgrade to a BRAND NEW, 2 LEVEL, 2 BEDROOM, 3 BATHROOM STACKED TOWNHOUSE with almost 1600 SQ FT of luxury with a PRIVATE ATTACHED GARAGE(no elevators, no waiting) and 3 HUGE TERRACES offering over 300 SQ FT of outdoor living space. The stunning OPEN CONCEPT main level boasts a spacious Living/Dining room with patio doors leading out to one of three expansive terraces with glass railing. The upper level boasts 2 FULLY APPOINTED BEDROOMS each with a FULL ENSUITE BATH, WALK IN CLOSET and it's own large terrace. Bright sun filled living with extra tall windows throughout. The larger primary bedroom features a huge walk in closet and a spa like ensuite with a floating vanity. Tankless water heater means endless showers. Upgraded finishes throughout including durable VINYL PLANK FLOORING, 8 ft doors with sleek black hardware, upgraded trim, IN SUITE LAUNDRY(with full size stackable washer/dryer), easy to clean large upgraded porcelain tiles, STAINLESS STEEL APPLIANCES, gorgeous solid European style front entry door with multi locking system for ADDED SECURITY. Steps to parks and minutes to GO STATION, PEN SHOPPING CENTER, BROCK UNIVERSITY, HOSPITAL, TRANSIT and many desired amenities. 15 min. to Niagara Falls. BRAND NEW PREMIUM LUXURY RENTAL SUITE with all the conveniences you want in a prime location. LOW MAINTENANCE LIVING, PRIVACY and an ABUNDANCE OF INDOOR AND OUTDOOR LIVING SPACE to work, relax and entertain-a rare to find in a rental home. MOVE IN READY! (id:60164)
| Room | Level | Dimensions |
|---|---|---|
| 4pc Bathroom | Third level | 4'6'' x 10'9'' |
| Bedroom | Third level | 7'9'' x 10'4'' |
| 4pc Bathroom | Third level | 7'9'' x 10'4'' |
| Primary Bedroom | Third level | 10'7'' x 11'6'' |
| 2pc Bathroom | Second level | 2'6'' x 7'2'' |
| Kitchen | Second level | 7'9'' x 9'3'' |
| Dining room | Second level | 10'5'' x 11'4'' |
| Living room | Second level | 11'2'' x 12'2'' |
What's included in the rent?+
The listing notes: Exterior Maintenance, Insurance. Confirm with the landlord exactly which utilities are included vs. tenant-paid before signing.
Built in 2026 — is this considered new?+
A 2026 build means modern building codes, likely better insulation and wiring than older homes. Ask if any major systems (roof, furnace, windows) have been replaced — even newer homes need maintenance.
How is the space laid out across floors?+
This is a 2-storey single family. The 2 bedrooms and 3 bathrooms are typically split with living areas on the main floor and bedrooms above — confirm the exact layout during a showing.
Does it have a basement, and is it finished?+
The listing describes the basement as: None. Confirm the finishing status during a showing — it affects both livable space and resale value.
What's the parking situation?+
This property includes 1 space — Attached Garage, None.
Who is 65 EVERETT Common best suited for?+
With 2 bedrooms and 3 bathrooms, this is ideal for a couple, a small family, or as a low-maintenance rental.
Ask About This Property
Nearby Places
Searching nearby places…
Similar listings
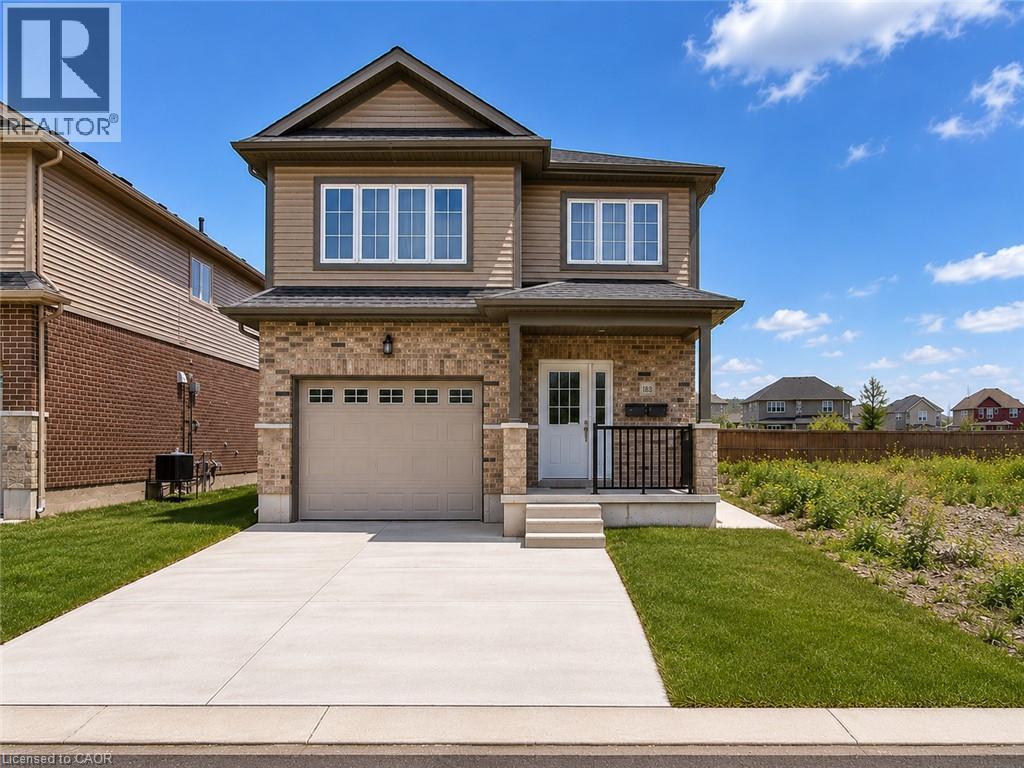
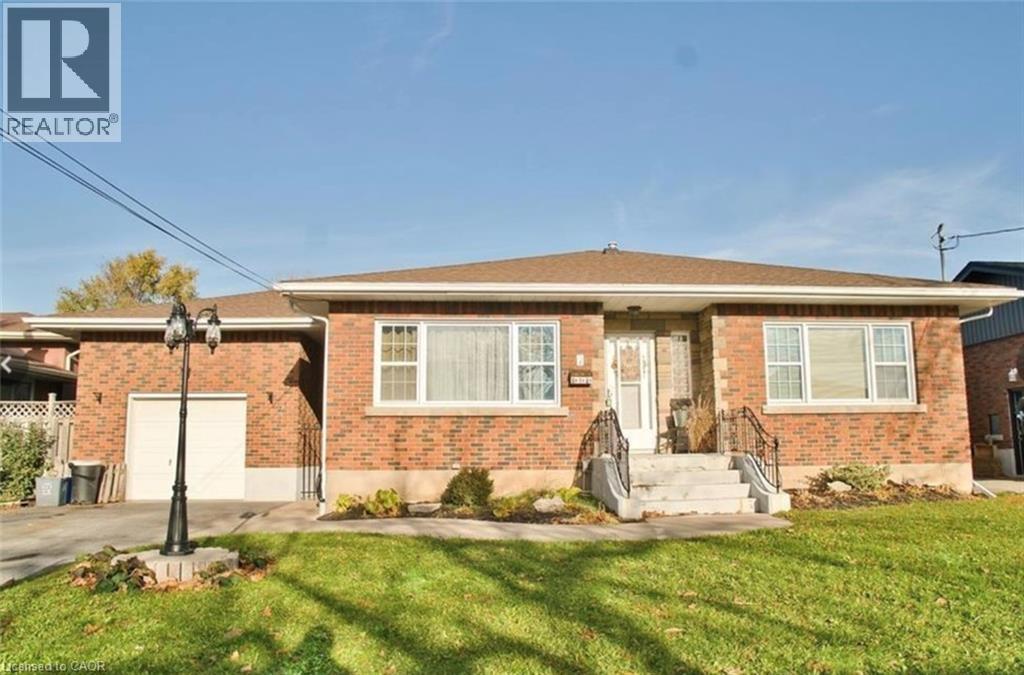
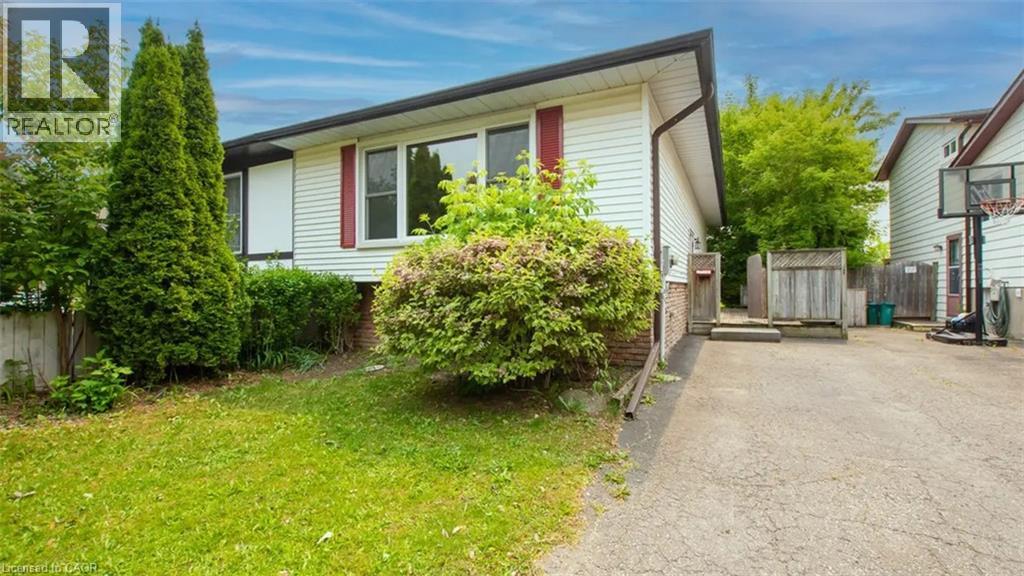
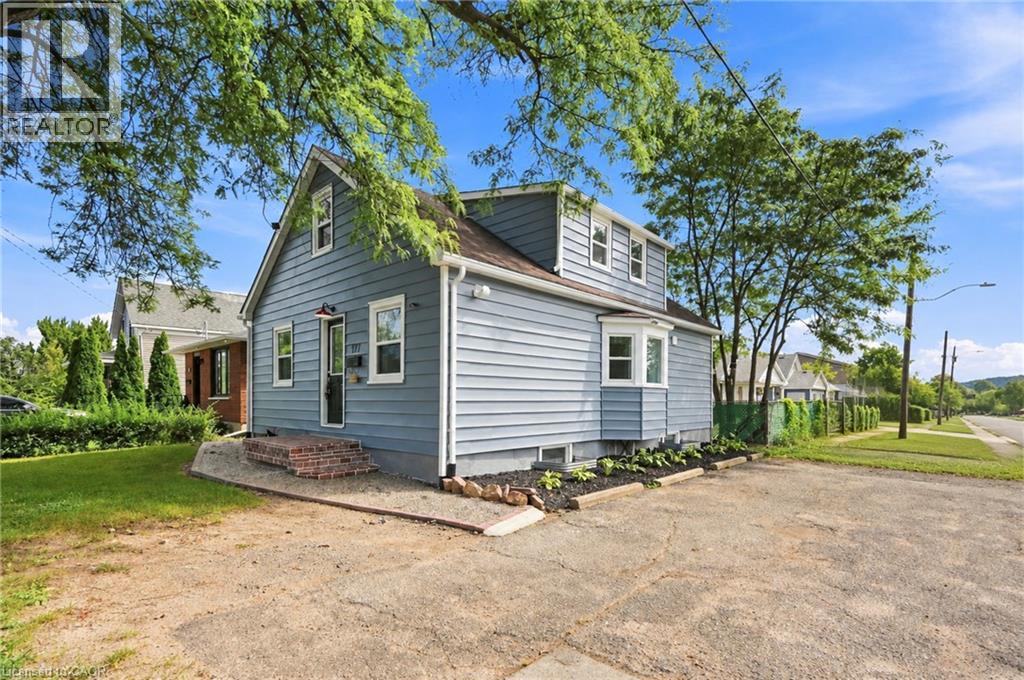
 For Rent8 days16
 For Rent63 days8
 For Rent13 days22
 For Rent17 days10

The listing data above is provided under copyright by the Canadian Real Estate Association. While the information is considered reliable, its accuracy is not guaranteed by the Canadian Real Estate Association or getsetsold.ca. Neither getsetsold.ca nor its affiliates make any representations or warranties, express or implied, regarding the accuracy or completeness of the information presented here.